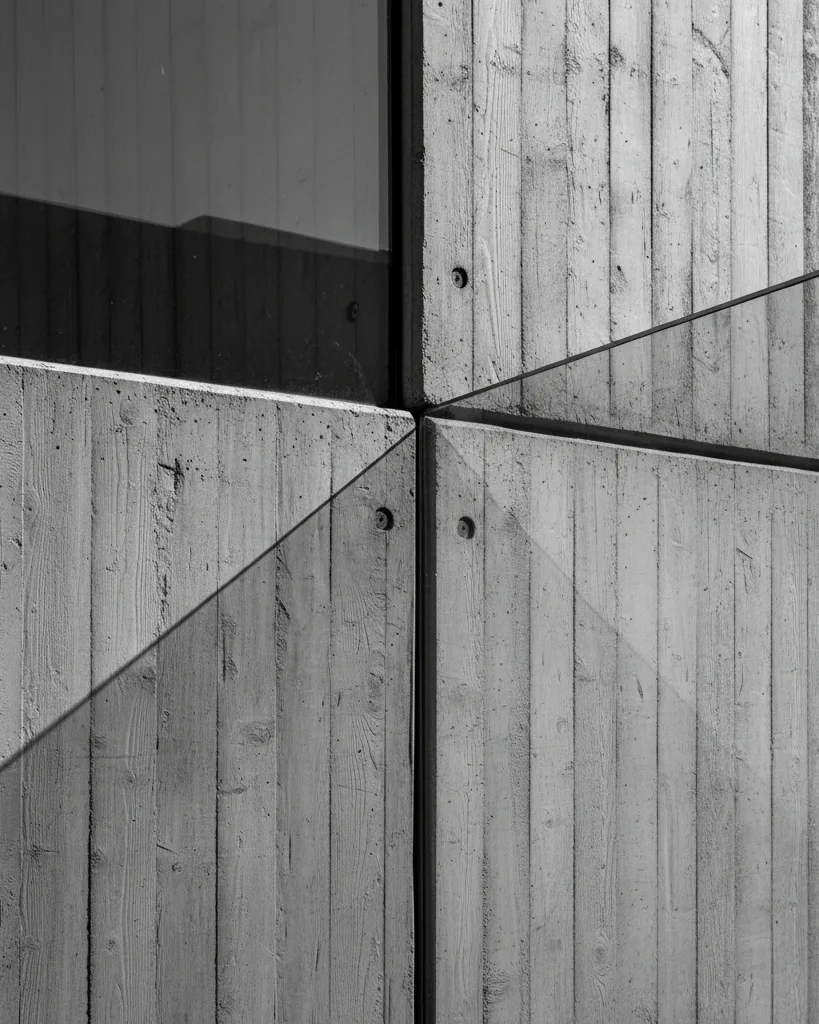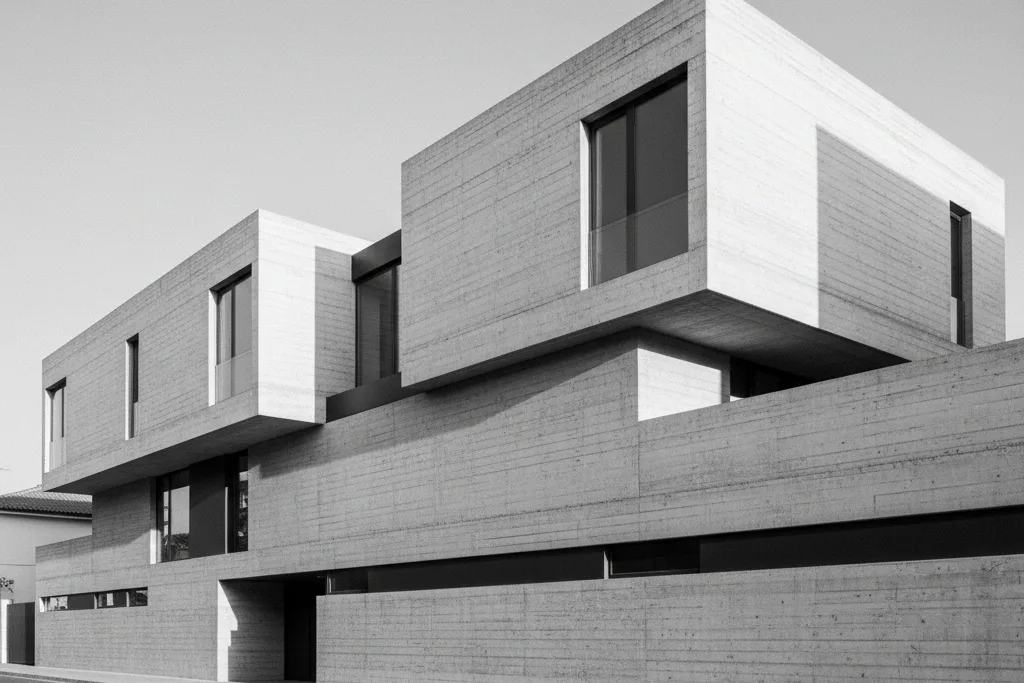
Urban Residence
ResidentialA stacked concrete home threading privacy and daylight through a tight city lot.
New York · 2024
Architecture · Urbanism · Interiors
MERIDIAN is a design practice shaping environments where structure meets stillness. We compose buildings that respond to their context, frame the light, and elevate the way people move, gather, and dwell.
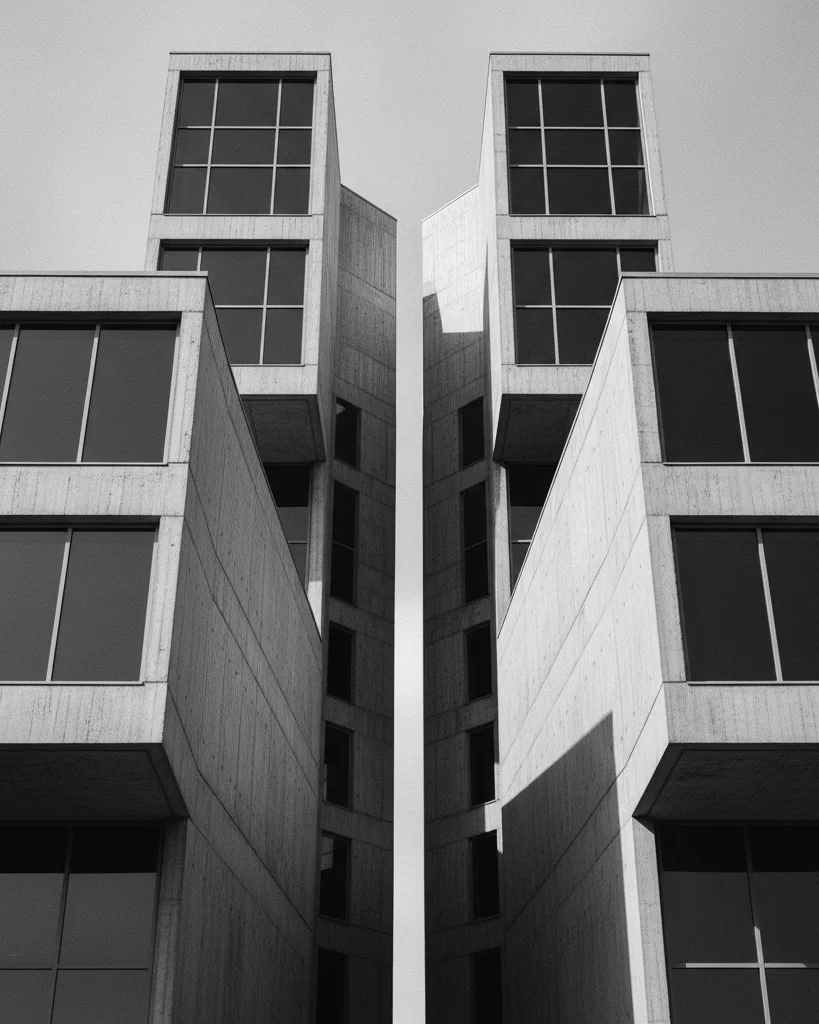
Meridian House / Concrete & Glass / 2024
In motion
Selected Works
A curated selection spanning residential, commercial, and public architecture, each shaped by its place and made to endure.
A stacked concrete home threading privacy and daylight through a tight city lot.
New York · 2024
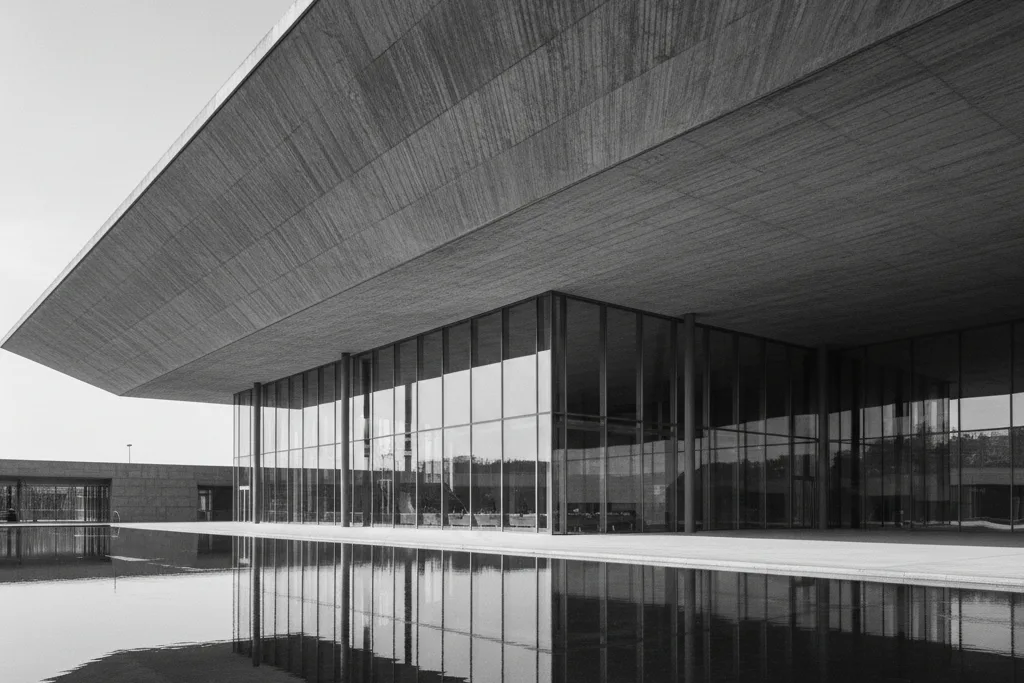
A cantilevered civic roof shelters a glazed foyer above a reflecting pool.
Berlin · 2023
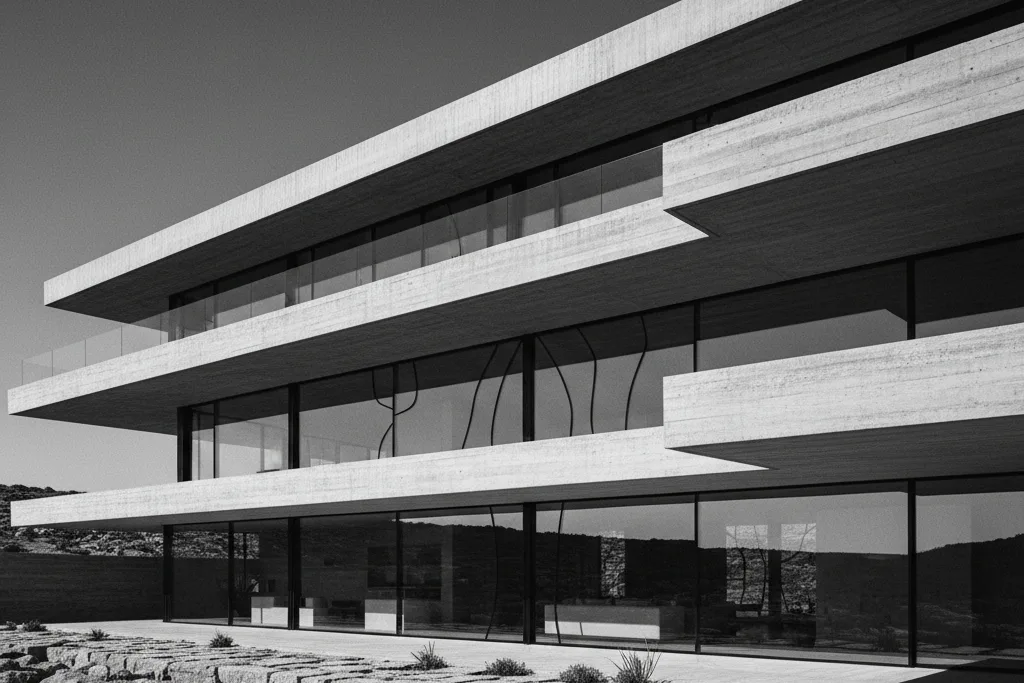
Horizontal planes float over glass, framing the landscape in deep shadow.
Los Angeles · 2024
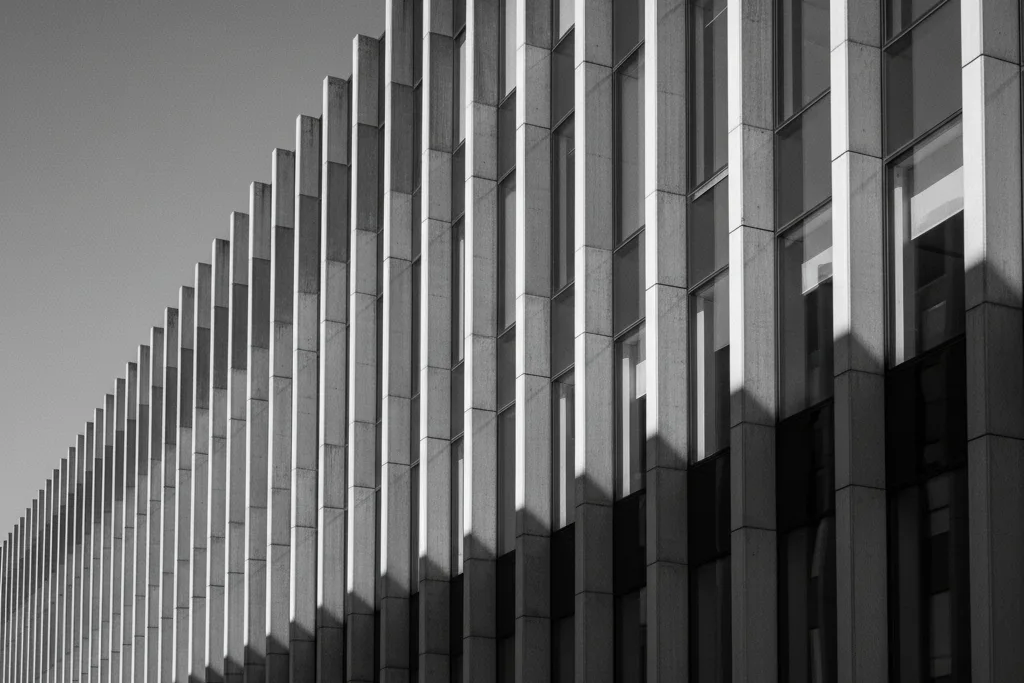
A rhythm of concrete fins tempers light across a workplace built for focus.
Tokyo · 2023
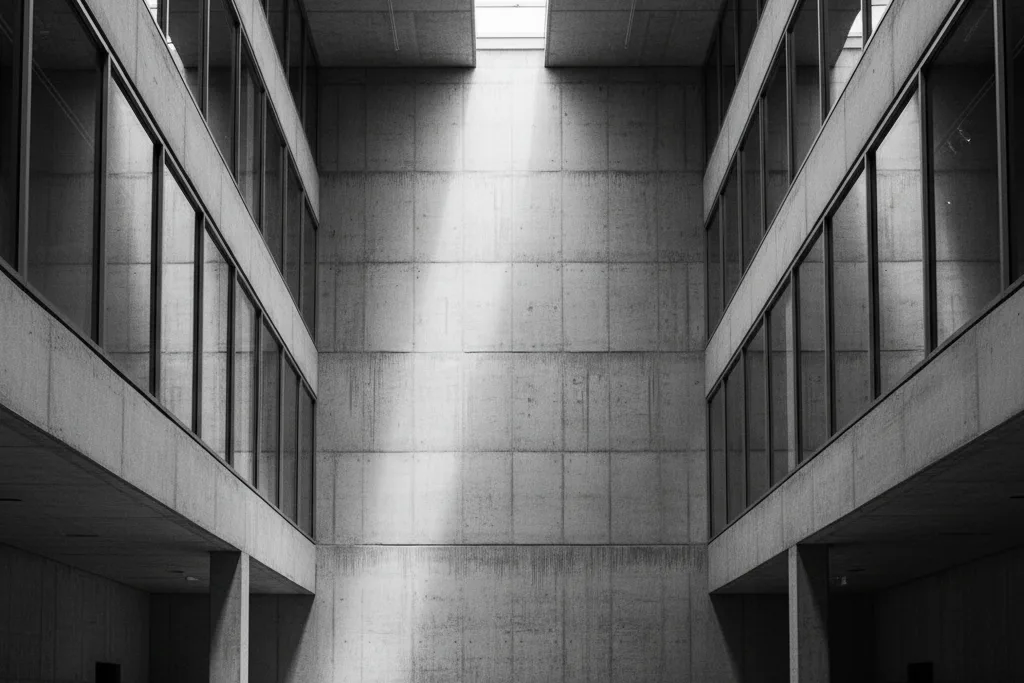
A single roof slot rakes daylight down blank walls made for looking.
London · 2022
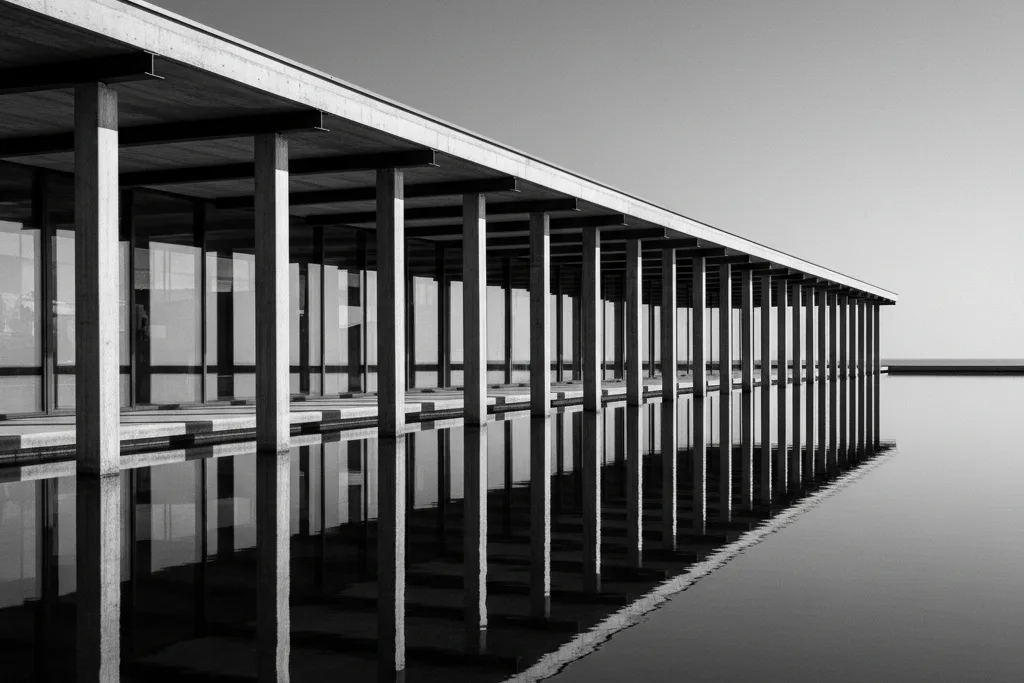
A slender canopy meets still water, mirrored and quiet at the city's edge.
Copenhagen · 2023
Philosophy
Our work resists trend in favour of permanence. We are drawn to restraint, to the single considered gesture over the many decorative ones, because we believe architecture should still feel right decades after it is finished.
Every site carries a history, a climate, and a rhythm. We begin by listening, reading the light, the approach, and the community before a single line is drawn.
Concrete that shows its formwork, steel left to weather, timber that ages with grace. We let materials speak plainly rather than disguise them.
Daylight is our most important building material. We shape apertures and voids so that the sun becomes an occupant, moving through space across the day.
“Space is the breath of art.”
A principle we design by
Expertise
Our practice spans the scales of the city and the doorknob. Whatever the commission, the rigour and creative insight we bring remain the same.
Comprehensive design from concept through construction documentation, with obsessive attention to proportion, detail, and the relationships between spaces.
Strategic development of neighbourhoods and public realm that balances community, density, and sustainability across generations of growth.
Interiors that extend the architecture inward: cohesive, material-led environments where every threshold, joint, and fitting is considered.
End-to-end oversight and cost control ensuring projects are delivered on time, on budget, and to the exacting standards the design demands.
How we work
Great buildings are not accidents. Our four-stage method keeps intent, budget, and craft in balance across the life of a project.
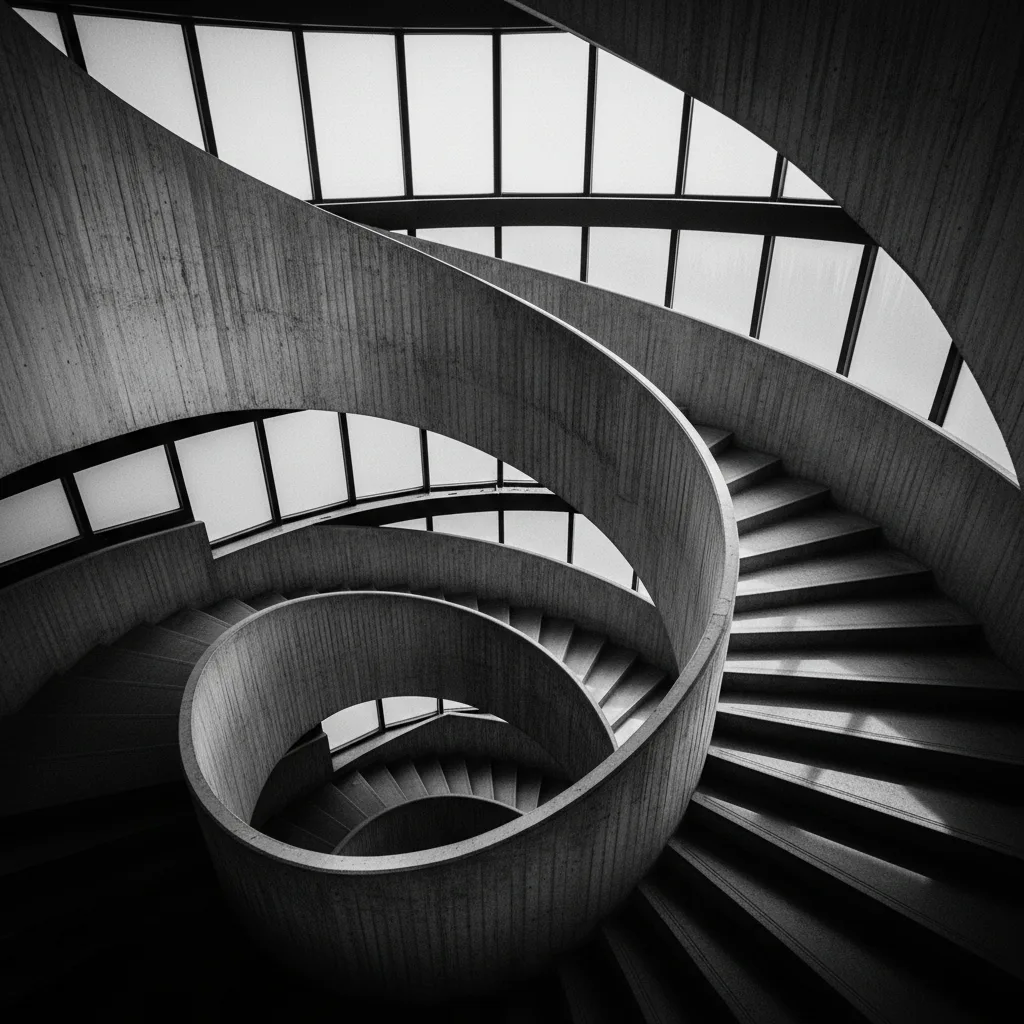
We immerse ourselves in your ambitions, the site, and its constraints, establishing a clear brief and the questions worth answering.
Through sketches, models, and daylight studies we test ideas until a single, resolved architectural concept emerges.
Materials, details, and systems are refined and coordinated with engineers into precise, buildable documentation.
We remain on site through construction, protecting the design intent so the finished building honours every early decision.
Team
Diverse expertise, one commitment to design excellence. Architects, planners, and makers who care about the details you will never see.

Principal Architect
AIA, LEED AP
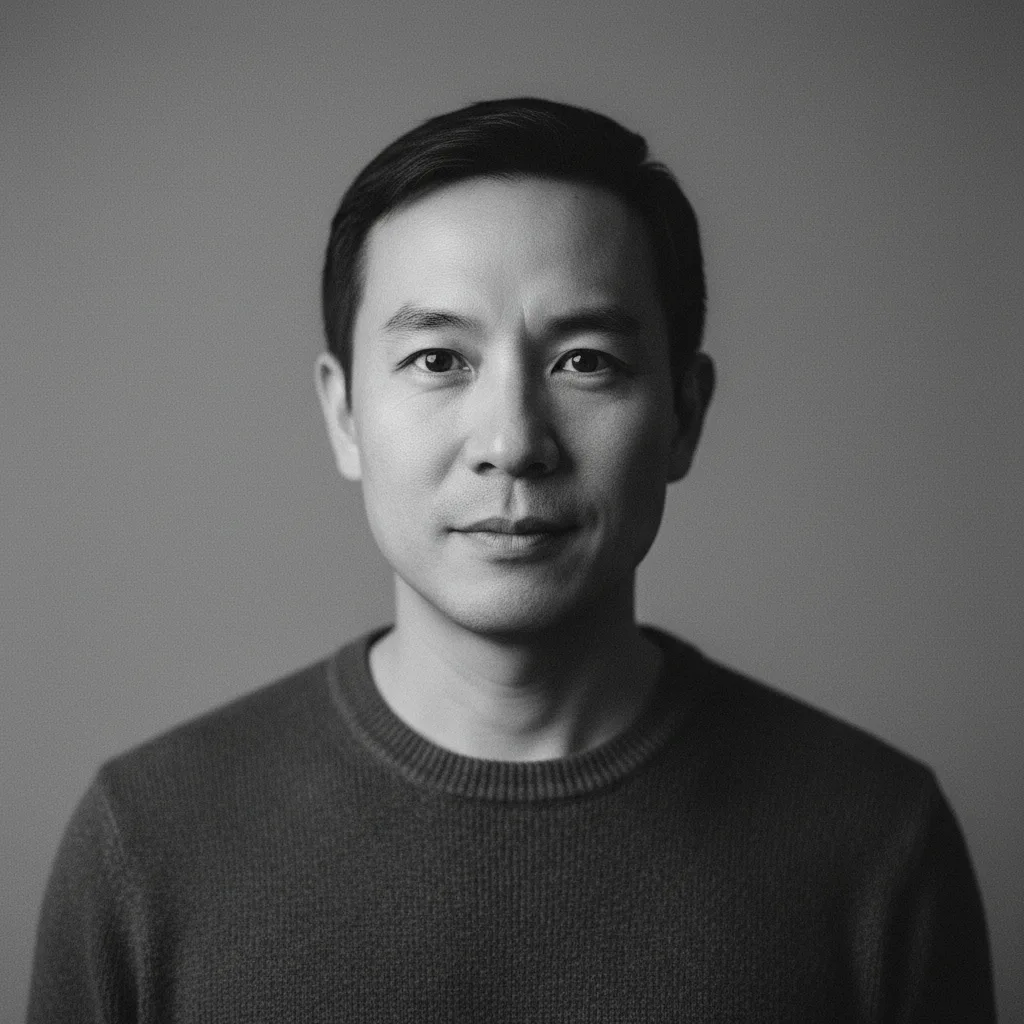
Senior Architect
AIA, RIBA

Design Director
AIA

Project Manager
PMP, LEED AP